
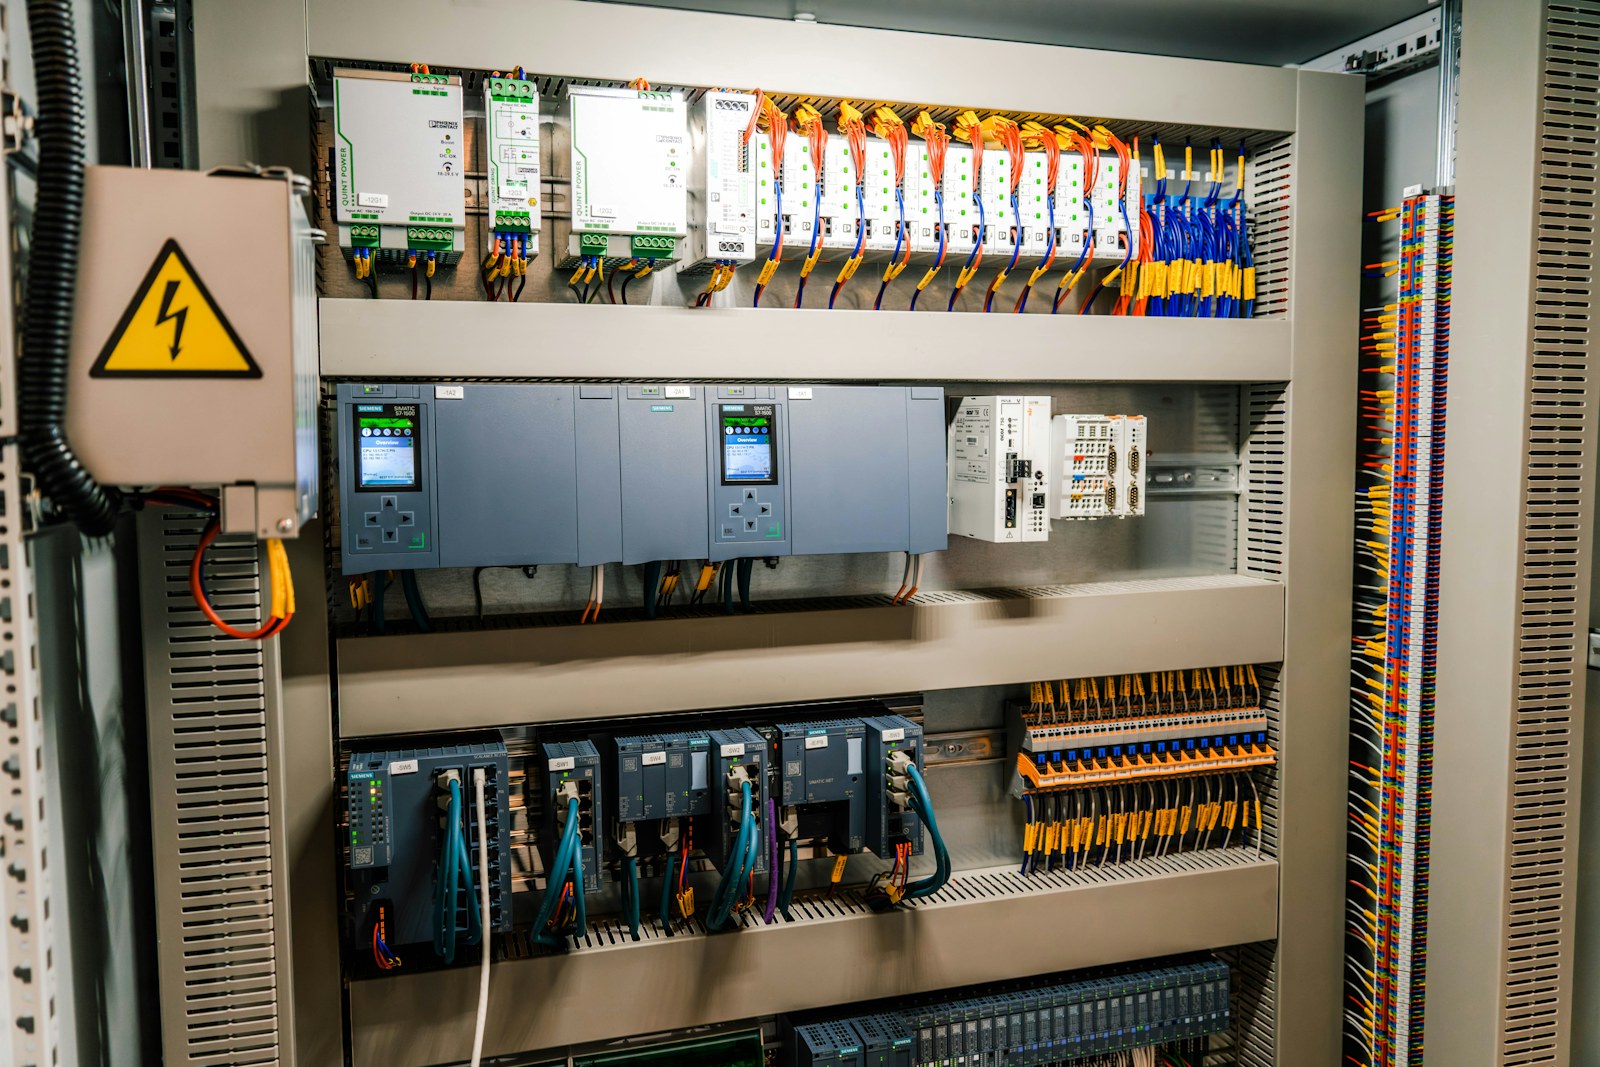
Mechanical & Electrical
Coordinating the building systems that make facilities work.
Bring electrical distribution, mechanical services and building interfaces into one coordinated project scope.
Scope for discussion
Electrical systems
Distribution boards, cabling, containment, lighting and equipment interfaces.
Mechanical services
HVAC and ventilation interfaces, pumps, pipework and plant coordination.
Design coordination
Review drawings, resolve interfaces and clarify installation requirements.
Testing & handover
Define inspection points, commissioning responsibilities and handover records.
What to prepare
Share the project location, facility type, current stage, intended scope and target timeline. Available drawings and equipment requirements help us make the first discussion more useful.
Specific services, professional appointments, delivery responsibilities and commercial terms are agreed for each project. Regulated work requires the appropriate qualified professionals.
Let’s define your next project.
Tell us what you are planning. We will help clarify the scope and next steps.